Attic Insulation: How Much R-Value You Need and What It Saves
How to check whether your attic insulation is short, what R-value the Department of Energy recommends by climate zone, and how to think about the payback honestly.
- Target R-value depends on climate zone — from R-30 in zone 1 up to R-60 from zone 4 north for an uninsulated attic.
- The quickest check: if you can see the tops of the ceiling joists, you're under-insulated almost anywhere in the country.
- Air seal before insulating — insulation resists heat conduction but does nothing about air leaking through gaps.
- ENERGY STAR estimates about 15% savings on heating and cooling (about 11% of total energy costs) for a package of air sealing plus insulation, not attic insulation alone.
- Never bury knob-and-tube wiring or disturb vermiculite that may contain asbestos — get a professional assessment first.
On this page
Attic insulation is the least glamorous upgrade in a house and one of the few where the physics is genuinely on your side: heat moves toward cold, and in winter the attic is where it goes. The useful questions are how much you already have, what your climate zone actually asks for, and whether the gap between the two is worth closing.
What R-value actually measures
R-value is resistance to heat conducted through a material. Higher is better, and the values add up: six inches of something rated R-19 laid over existing R-19 gets you to roughly R-38. What R-value does not measure is air movement, which is a separate loss with a separate fix.
Step 1: Check what you already have
You don't need a meter, just a flashlight and a tape measure. Look across the attic floor from the hatch — do not walk out between the joists unless there is a boarded path.
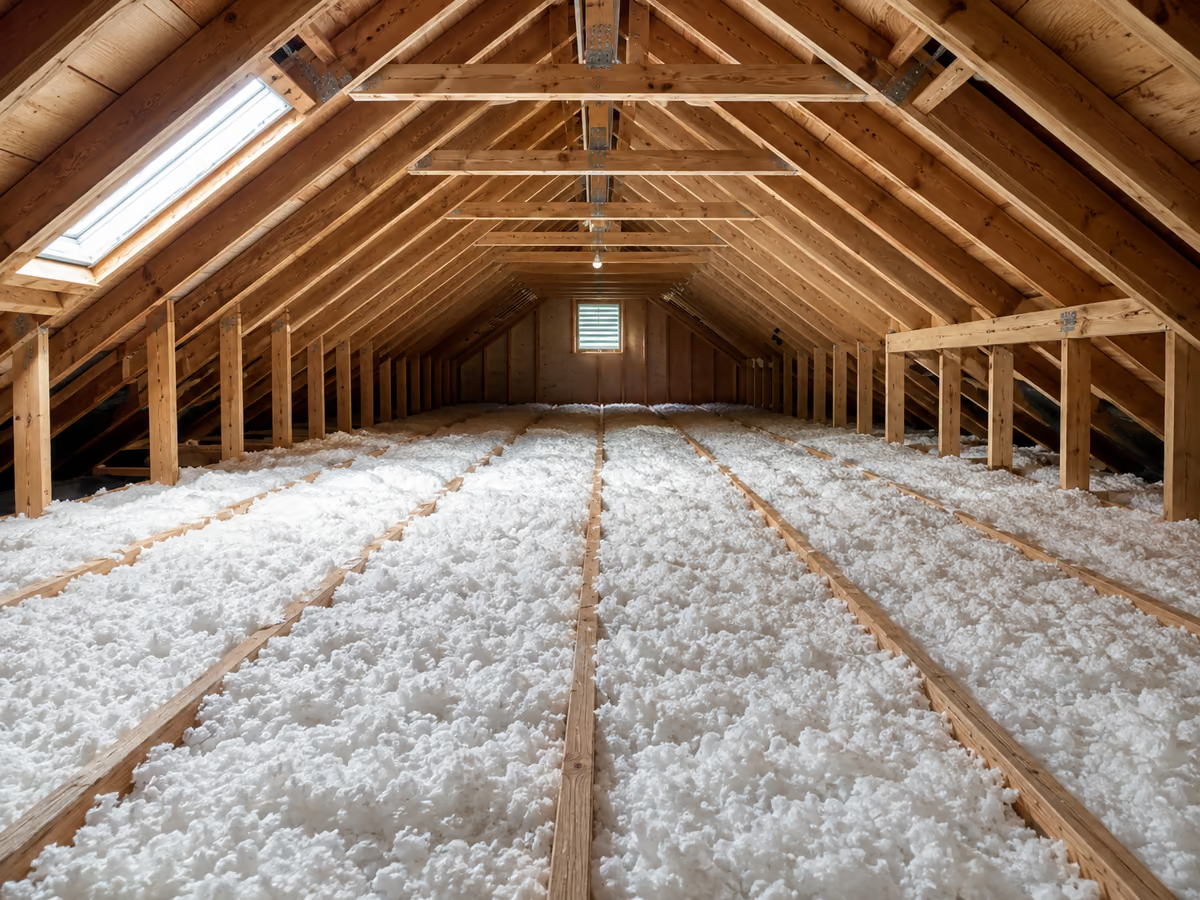
- If you can see the tops of the ceiling joists, you are at roughly 6 to 8 inches or less. That is below the recommendation in every U.S. zone.
- If insulation sits above the joists, push the tape down to the drywall and read the depth in inches.
- Note what the material is: fluffy pink or yellow batts, loose blown fiberglass, gray-brown cellulose, or something older.
- Multiply depth by roughly R-3 per inch for loose fiberglass or R-3.5 for cellulose to get a rough current R-value. It is an estimate — settled and compressed material performs below its label.
Step 2: Find your climate zone and your target
The U.S. is divided into eight climate zones, numbered 1 in the far south to 8 in interior Alaska, with A/B/C subzones for moisture. ENERGY STAR publishes a zone map and the retrofit targets below. Two columns matter: what to reach if the attic is bare, and what to add on top of an existing 3 to 4 inches.
| Climate zone | Uninsulated attic | Attic with 3–4 inches | Floor |
|---|---|---|---|
| 1 (far south, e.g. south Florida, Hawaii) | R-30 | R-25 | R-13 |
| 2 (Gulf Coast, south Texas) | R-49 | R-38 | R-13 |
| 3 (much of the South) | R-49 | R-38 | R-19 |
| 4A and 4B (mid-Atlantic, mid-South) | R-60 | R-49 | R-19 |
| 4C, 5 and 6 (Pacific Northwest, Midwest, Northeast) | R-60 | R-49 | R-30 |
| 7 and 8 (northern Plains, Alaska) | R-60 | R-49 | R-38 |
Step 3: Decide whether to add or replace
Adding on top of what is there is the normal, cheaper path, and it works because R-values are additive. Replacement is the exception, not the default.
- Add when the existing material is dry, reasonably even, and simply too shallow. Unfaced batts or blown-in material go straight over the top.
- Replace when the insulation is wet, moldy, compacted flat, contaminated by pests, or fire-damaged — none of those recover, and burying them makes diagnosis harder later.
- Never lay faced batts face-up over existing insulation. The kraft or foil facing is a vapor retarder, and a second one partway through the assembly can trap moisture inside it.
- If you are unsure what the existing material is, and the house predates the early 1990s, treat it as a question for a professional before disturbing it.
Air sealing comes first
The two jobs are usually sold separately and are far more effective together. Sealing the penetrations through the attic floor — around the hatch, recessed lights, chimney chases, plumbing stacks and wiring holes — is what stops conditioned air leaving. The insulation on top then does the job it is actually good at.
What it saves — and what that number really covers
ENERGY STAR estimates that a homeowner can save an average of 15% on heating and cooling costs, or about 11% of total energy costs, by air sealing and adding insulation. That is the most defensible national figure available, and it needs three qualifications before you apply it to your own house.
- It covers a package, not one job: air sealing plus insulation in the attic, over crawl spaces, and at accessible basement rim joists. Attic insulation alone is a fraction of it.
- It comes from energy modeling of a composite existing U.S. home built between 1970 and 1989 — roughly 1,700 square feet with substantial duct leakage — not from measuring real houses after the work.
- It is an average across a range. ENERGY STAR reports roughly 5% to 16% depending on climate zone, with higher savings in the North than the South.
Where it gets more complicated
- Soffit vents must stay clear. Blown insulation pushed into the eaves blocks the airflow a vented attic depends on; baffles at each rafter bay keep the path open.
- Recessed lights that are not IC-rated need clearance or replacement before insulation goes over them.
- Bath and kitchen exhaust fans must vent outside, not into the attic. Burying a fan duct that terminates in the attic adds moisture to the space you are about to insulate.
- Existing moisture stains, mold, or a roof leak need fixing first. Insulation covers the evidence without solving the cause.
- Cathedral ceilings, unvented attics, and conditioned attics follow different assemblies and different rules.
What to do next
Measure the depth, find your zone, and price the gap between the two. If the attic also shows obvious air leaks, get both done in the same visit — separately they each underperform, and the ENERGY STAR savings figure assumes they were done together.
Sources
- Recommended Home Insulation R-Values (by climate zone, based on 2021 IECC Table R402.1.3) — U.S. EPA / DOE — ENERGY STAR. Consulted August 1, 2026.
- Seal and Insulate — savings estimate methodology — U.S. EPA / DOE — ENERGY STAR. Consulted August 1, 2026.
- Insulation — U.S. Department of Energy — Energy Saver. Consulted July 22, 2026.
- Air Sealing Your Home — U.S. Department of Energy — Energy Saver. Consulted July 22, 2026.
Frequently asked questions
How do I know if I have enough attic insulation?
Look across the attic floor. If you can see the tops of the ceiling joists, the insulation is roughly 6 to 8 inches or less, which is below current recommendations in every U.S. climate zone. If it sits well above the joists, measure the depth and compare it against the table in this guide.
What R-value should an attic have?
ENERGY STAR's retrofit guidance, based on the 2021 IECC, sets R-30 for zone 1, R-49 for zones 2 and 3, and R-60 for zones 4 through 8 when starting from an uninsulated attic. There is no single national number — the difference between the warmest and coldest zones is double.
Can I add new insulation on top of old?
Usually yes, and it is the normal approach. Unfaced batts or blown-in material can go over existing insulation. Do not lay faced batts face-up over old material: that puts a second vapor barrier in the assembly and can trap moisture.
Should I air seal or insulate first?
Air seal first. Insulation resists conducted heat but does not stop air moving through gaps, so insulation laid over unsealed penetrations still lets conditioned air escape. DOE recommends sealing before adding insulation.
How much does attic insulation actually save?
ENERGY STAR models an average of 15% of heating and cooling costs, or about 11% of total energy costs — but that figure is for a package of air sealing plus insulation across the attic, crawl space floors and rim joists, not attic insulation alone, and it ranges from about 5% to 16% by climate zone.